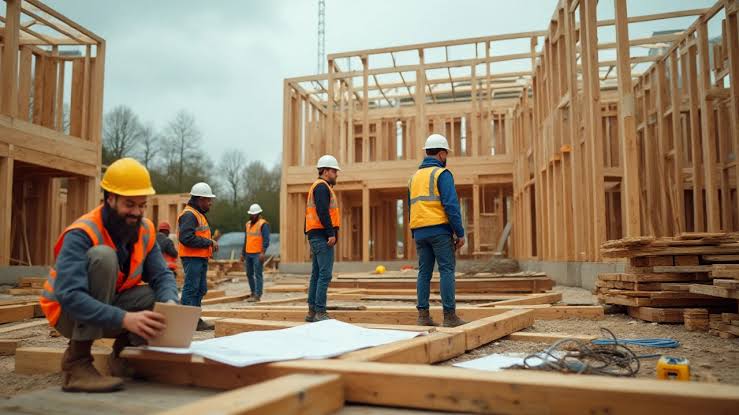
For those who have ever lay in bed at night and heard the sounds of metal scape as they wake up in the morning, you have experienced construction. The process, to anyone who is not in the industry, gets blurred by an intimidating array of machines and parts. But within it, service providers understand that the industry is well structured, divided into various processes and types of construction.
Construction is the activity of assembling or constructing something, usually a structure or building, but also any of various systems. It requires the application of materials, tools and qualified personnel to create a usable product from an idea or plan. Construction is an integral part of today’s society, shaping our built environment and the infrastructure we depend on to live, work, and thrive.
Construction plays a vital role in our daily life, whether it is a residence, office, roads or bridges. It is an important factor in economic growth, employment creation and standard of living of the world’s population. If it was not for construction, we would lack the schools, hospitals, airports and other vital structures we use every day.
Here in this blog we will take a look at the various types of construction, including residential, commercial, heavy civil and industrial construction. The more we know about these types of construction, the more we can learn about and appreciate all the skills, knowledge and expertise that are needed to bring our built environment to life.
The 5 Types of Building Construction
There are lots of different ways to classify construction projects and categorize buildings. Construction projects and buildings can be categorized by owners, building materials or building types. But there’s another way to divvy things up, and it is based on the required level of fire resistance in a building.
Type I Construction: Fire Resistive
Any building taller than 75 ft falls under this category. It’s for all high-rise residences and commercial property. This includes apartment buildings, offices and hotels.
These buildings will remain standing and stable for a long time at high temperatures. In addition, all structural materials are non-combustible. Reinforced concrete and protected steel used in walls, floors and roofs. These attributes make these buildings very resilient, but on the up side of their cost.
In some Type 1 buildings, the HVAC system and self-pressurizing stairwells will help prevent the spread of fire. These components of the building allow firefighters easier access and fire suppression. Their primary focus is to secure stairwells on entry to a Type 1 building to have a safe exit.
Type II Construction: Non-Combustible
Type 2 buildings have non-combustible walls, partitions, columns, floors and roofs like Type 1 buildings. Although such systems usually include fire suppression equipment, they rarely have fire-resistive coatings, and are vulnerable to failure. Often will have metal floors and metal roofs with masonry or tilt-slab walls.
Most of the newer school construction, shopping malls, and more recently, the recently renovated commercial buildings, fall into this construction type. When responding to a Type 2, the firefighters’ first priority will be to ventilate the building to reduce the temperature to a safe level.
See our list of the top Master’s in Construction Management degrees.
Type III Construction: The level of construction quality is Ordinary
Type III buildings are brick-and-joist buildings, either made with tilt-up walls or reinforced masonry walls. These materials are non-flammable. That is, certain internal structural components (frames, floors, ceilings, etc.) use wood or flammable materials.
This type of building can be used on existing or new structures. Older units normally feature conventional framing roofs, whereas newer units are usually designed with lightweight roof systems.
All of these can be classified as this type of construction: schools, buildings, and houses. One of the perks associated with this construction type is that ventilation is possible. However, many Type III buildings have horizontally attached attics or horizontal void spaces, which increase the likelihood of fire extension.
Type IV Construction: Heavy Timber
The typical construction of Type IV buildings is primarily made of large pieces of lumber held together with metal plates and bolts. This was frequently done prior to 1960 and it was easy to identify heavy-timber construction. It is usually for old churches, factories and barns.
In this building type the dimensions of all wooden members are required to be in certain amounts. Structural wood, such as columns, beams and girders, should be at least 8 inches thick. Roof and floor heavy planks should be at least 6” thick. Type IV buildings have noncombustible exterior walls and interior elements.
These buildings, although they may have combustible materials within them, tend to survive fires well. They also have a structural mass that gives them increased resistance to collapse. However, a lot of water will be needed to squelch a blaze in such a type of building. Metal joint connections are also a potential source for a rapid rise in fire intensity.
Type V Construction: Wood-Frame
The most combustible construction type on this list is type V. It’s the only type of construction that permits combustible exterior wall and combustible structural members on the interior walls.
All or some of the frame, walls, floors and roofs are constructed of wood. They are components of buildings that are less expensive to build and more frequently used in constructing single-family residences and garages.
They can be especially troublesome to fire officials since all wood is exposed and without fire resistance. Should a fire start, the building will burn much more vigorously. These buildings may somewhat resist collapse unless it is a lightweight construction. If so, it will be destroyed within minutes of fire.
The International Building Code is what?
The International Building Code (IBC) regulates the materials, systems and assemblies for structural fire resistance, as well as construction that is related to fire resistance. The resource used to define fire resistance rating.
The ratings are based on the time a structural component will withstand exposure to fire. So, for instance, a beam may be assigned a 2-hour fire rating. This means that it can withstand a fire of up to two hours. Typical materials that fail to meet fire rating of 0 will be destroyed within an hour or less.
Fire Resistance Ratings, Defined
Each type of building construction is associated with different building elements, each of which varies in terms of fire resistance. Frequently, the structural members used for Type I construction are treated with 3 to 4 hours of fire protection.
The thickness of wood and other materials used in Type IV and Type V construction often affect the fire-resistance rating assigned to the materials. According to the American Wood Council’s National Design Specification for Wood Construction, a nominal (nom) char rate is 1.5 inches of wood thickness per hour of fire resistance.
Read this article to see what it is like to be a female construction worker.
The Construction Industry will Change Because of Covid-19
The future of construction can be an thrilling and quickly changing industry. Technology, materials and construction techniques are promoting innovation and transforming the built environment in the way it’s designed, built and managed.
The construction industry is becoming faster, safer and more efficient with 3D printing, drones and artificial intelligence. Developing new materials, such as self-healing concrete and ultra-strong composites, makes buildings more resilient and durable. Sustainability and energy efficiency of materials are also gaining popularity.
Additionally, the modular and prefabricated building techniques minimize waste and decrease construction timelines. As the demand for sustainable, affordable, and adaptable buildings increases, the future of construction looks bright, promising to bring transformative changes to the industry.
The Construction Industry’s Challenges
Several problems hinder the productivity, profitability and growth of the construction industry. The lack of qualified people is one of the main difficulties that can cause delays and cost overruns.
One of the challenges is the increase in materials and equipment costs, which may affect the total cost of the project.
Further, safety and regulatory requirements and environmental issues including waste and carbon emissions are significant challenges for the industry. Many small and medium-sized businesses may also have coordination and communication problems due to the highly fragmented industry structure.
Lastly, this industry is lagging in new technologies and processes, making it difficult to innovate and enhance productivity. Collaboration among industry stakeholders, investment in training and technology, and a focus on sustainability and safety are required to address these challenges.
Conclusion
It is important to know the difference between the five types of building construction if you are on the path to a great career in the construction industry. This understanding of the types of buildings can assist professionals in their decision-making process to choose appropriate building materials, design, and safety measures to complete projects successfully.
Knowing about the different kinds of building will help you to maneuver the construction process more efficiently and effectively to get better outcomes for your clients and stakeholders.
If you’re interested in breaking into the construction industry, think about earning your degree from the New England Institution of Technology.
FAQ
How do ladder crews use the tactics for the various types of construction?
There are different procedures for various types of buildings for ladder crews. For Type I construction, fire fighters need to be aggressive in securing the stairwells and getting victims out of the building. With Type II construction, firefighters may consider opening skylights or resorting to natural ventilation. They can also use similar ventilation operations for Types III & IV construction, depending on the roof system. Other alternatives are required, such as positive-pressure attacks, for type V construction.
Why is Type A construction different to Type B construction?
It is to be noted that with the exception of Type IV construction all tiers are split into two subcategories; Type A, protected constructions and Type B, unprotected constructions. In other words, Type A constructions have more fire resistant properties compared to Type B constructions.
What are the basic classifications of construction?
Apart from the 5 types of construction building, there are various types of construction projects. This includes residential building construction, industrial construction, commercial building construction and heavy civil construction.
What are the differences between traditional and modern building techniques?
Traditional construction techniques are those methods that have been employed for thousands of years, such as stone, brick and timber. These techniques are usually time-consuming, labor-intensive and intricate, having a greater level of craftsmanship when compared with contemporary building techniques.
By comparison, contemporary building techniques employ cutting-edge technologies and materials like prefabricated panels, steel, and concrete, making the construction process quicker and more efficient, while minimizing labor and time needs for a building’s assembly. These approaches can involve the application of 3D printing, Building Information Modeling (BIM), and other digital technologies in the design, planning, and building of more efficient structures.
What are the benefits of green construction techniques?
There are a number of benefits to green construction techniques (also referred to as sustainable or eco-friendly construction), as compared to traditional construction methods:
Energy efficiency: Energy use is reduced in green buildings, which reduces energy costs and carbon footprints.
Minimized construction waste: Sustainable construction helps to minimize environmental impact and waste in the construction process, such as by reducing the consumption of fossil fuels and greenhouse gas emissions.
Better indoor air quality: Green buildings can incorporate non-toxic materials, and enhance air quality by using good ventilation and air filtration.
Cost savings over the long term: While there may be initial expenses, the benefits of a green building in terms of energy savings, maintenance cost savings and enhanced productivity for those that utilize the building are significant.
Environmental consciousness of consumers: Green buildings can provide a market competitive edge and boost a company’s brand reputation.
Can high-tech construction methods reduce construction time and costs?
Yes, with the latest tech advancements in construction, it has the ability to cut down significantly on construction time and cost. The use of Building Information Modeling (BIM), drones, robotics, and prefabrication can help alleviate waste, improve productivity, and streamline the construction process.